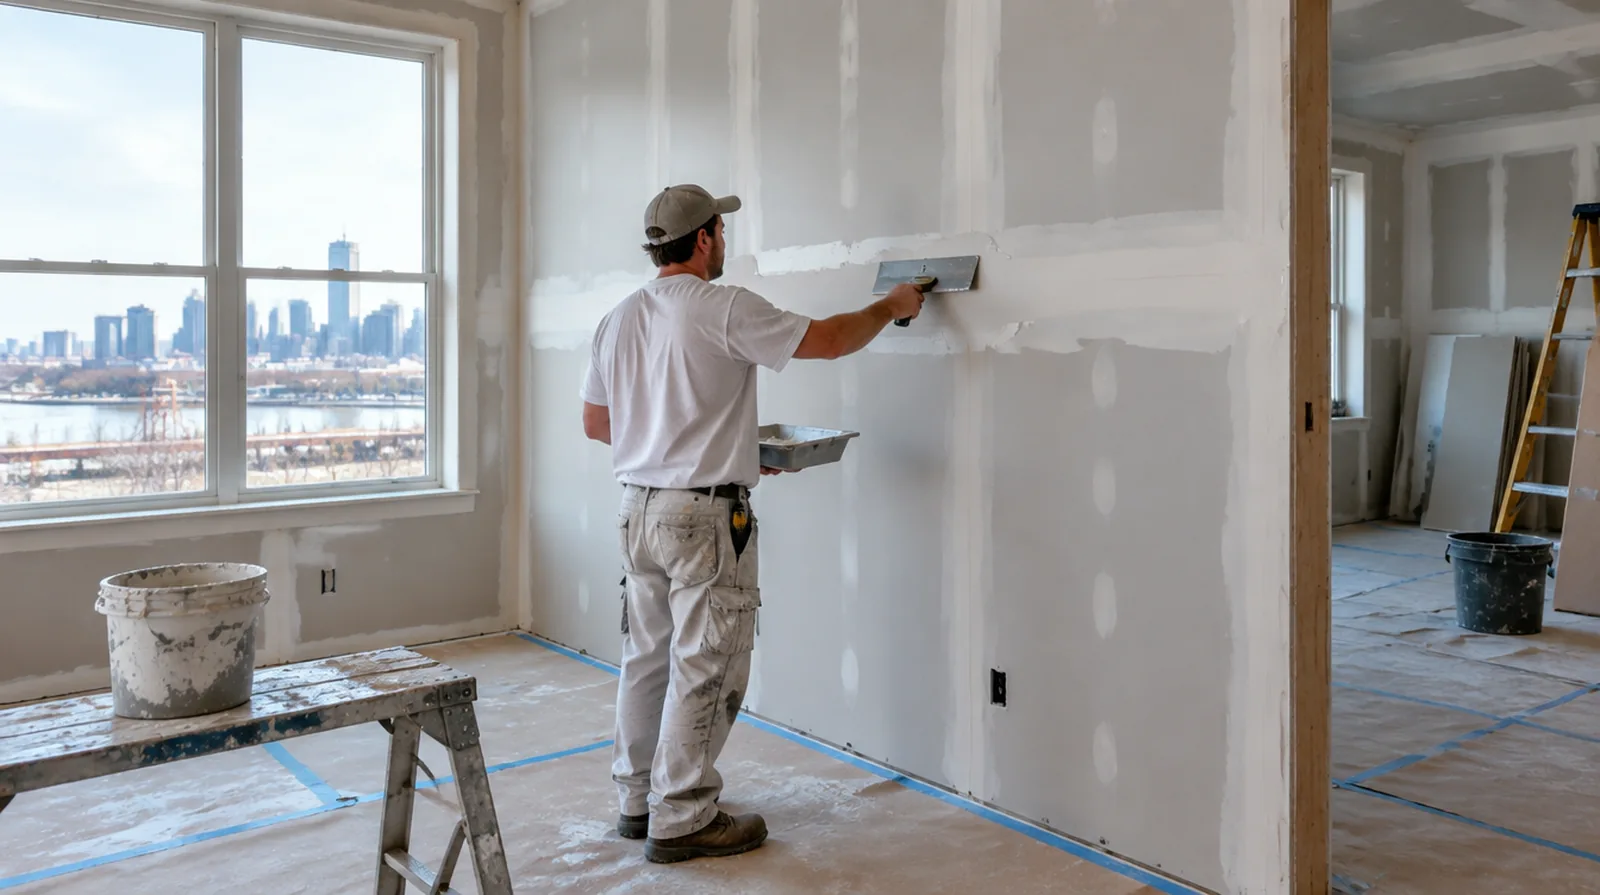
How the room shapes the plan
A Joliet renovation schedule should account for both material handling and the conditions maintained inside the room. Stair access can influence the practical sheet dimensions, while a long ceiling line may make shallow unevenness particularly visible. Measure the route and the finished area separately instead of assuming one measurement answers both questions. During cold winter periods, confirm that suitable indoor conditions can be maintained through the finishing stages, not only during the first visit.
Questions worth resolving early
For a distinctive existing pattern, retain a reference sample or detailed picture to make the matching discussion more specific.
If the final paint is already chosen, share its sheen and color early because those choices influence how surface preparation is judged.
For a project with several trades, agree which inspection or handover point must happen before the next person starts work.
If a household member is sensitive to dust, discuss containment and cleaning expectations before choosing how to stage the room work.
If the surface condition is uncertain, allow for an assessment that can distinguish stable material from layers that should not be covered.
Where flooring is staying in place, agree on protective coverings and check that tools and material handling will not damage the visible finish.
If there is a fixed move in date, reserve adequate time for the coating stages after drywall work rather than counting only the installation period.
When the same defect has returned, share information about previous repair methods so the next assessment can consider why they did not last.
For a limited patch requiring substantial setup, assess the complete package of access and protection rather than relating cost only to the opening size.
For work spread across distinct planes, record their dimensions separately and describe the boundary of the treatment on each surface.
Where a neat final edge matters, agree whether the finish ends against existing trim or whether that trim will be removed and replaced.
Where several contractors share the renovation, identify the inspection and handover milestones that determine when each following stage can proceed.
If the interior will remain occupied, identify a practical separation between the project space and the space that still needs daily access.
When concealed damage is possible, establish how additional findings and any proposed removal will be recorded before the scope changes.
If a distinct painter completes decoration, agree the condition of the handed over surface and assign responsibility for small final corrections.
For a project involving a building manager, confirm access hours and protection requirements before promising a start date or a short completion window.
About the illustrations
The website images are generated examples of drywall interiors and methods, not photographs of completed customer work. No customer reviews or qualifications are implied. The project form is connected; the telephone remains a placeholder.
Explore the drywall services or view the address and map.
More planning details for Joliet
If neighboring rooms remain in use, explain how dust protection will be managed and when the work zone needs to stay undisturbed. Finish the planning discussion by identifying the point where drywall work ends and the primer, trim and decorative coatings begin.