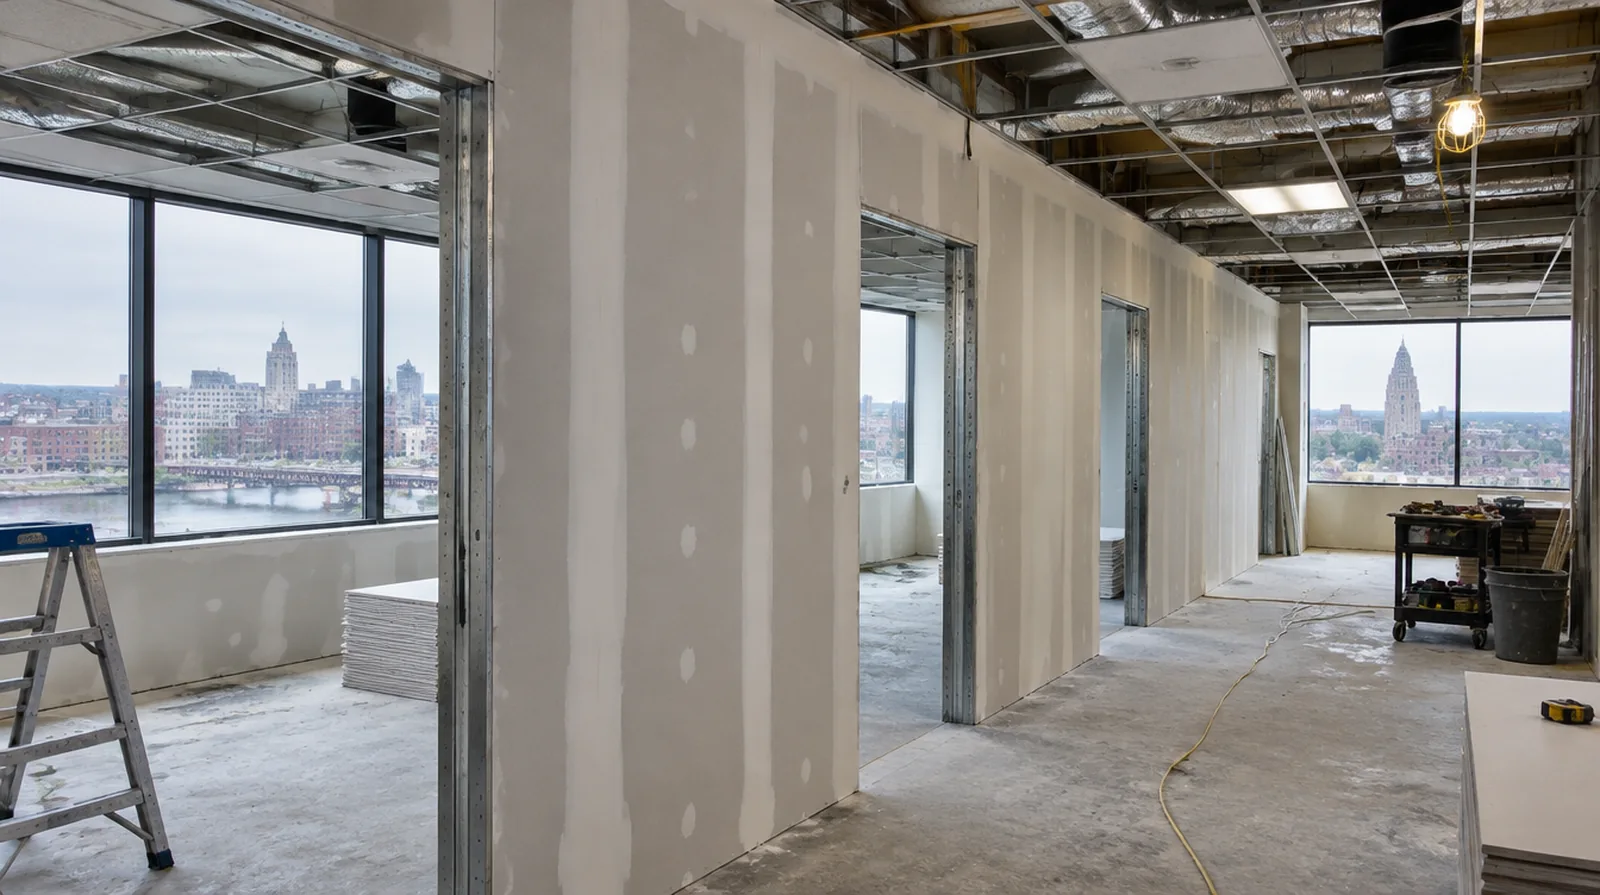
Coordinate ceiling junctions
The top of a partition needs an appropriate connection to the building and its ceiling arrangement. Respect required movement details and retain access to services that must remain maintainable. Where a surface has been painted many times, consider whether differences in texture or sheen will require a wider decorative treatment.
Specify the visible finish
A meeting room under strong lighting might need a distinct finish level than a storage room. Agree on appearance requirements before final coats rather than resolving them after painting. If a room has only limited ventilation, discuss how the finishing materials can dry without disrupting comfort or spreading dust elsewhere.
Schedule inspection stages
Coordinate inspections with the stage when the relevant part of the assembly can still be seen. Give the responsible reviewer an opportunity to check before installation or finishing conceals the detail. If materials must cross common building areas, plan the protection and access route so other occupants are not needlessly obstructed by deliveries.
Lay out doors and glazing
Set out openings with the dimensions and support needed by their specified doors and glazing. Coordination with door and glazing installers helps keep the finished lines consistent. For a repair that crosses several surfaces, measure the affected planes separately so the estimate can explain where each finishing treatment starts and stops.
Plan material movement
Account for shared elevators, corridor length and available storage when organizing sheet deliveries. Protecting common areas is part of the logistical plan rather than an afterthought during installation. If the problem developed after another renovation, explain which nearby materials or building systems changed before the damage became visible.
Manage occupied areas
Dust protection and a defined work boundary are important when nearby rooms remain in use. Set noise and daily cleanup expectations in relation to the activities that will continue nearby. Where a finished perimeter is prominent, decide whether trim stays in position or is removed before agreeing how the new surface meets that edge.
Define the tenant scope
A commercial partition project needs an explicit plan for room layout, access and the intended use of each space. Separate owner responsibilities from tenant responsibilities so the proposal covers a defined package of work. When the wall has strong reflected light, look at the full plane instead of judging only the narrow strip immediately beside the patch.
Review assembly requirements
Wall height, fire resistance and acoustic performance may alter board layers and framing details. Follow the specified fire, acoustic and height requirements rather than substituting one generic panel arrangement. When painting is outside the proposal, describe the remaining decorative preparation clearly so another contractor can price that stage accurately.
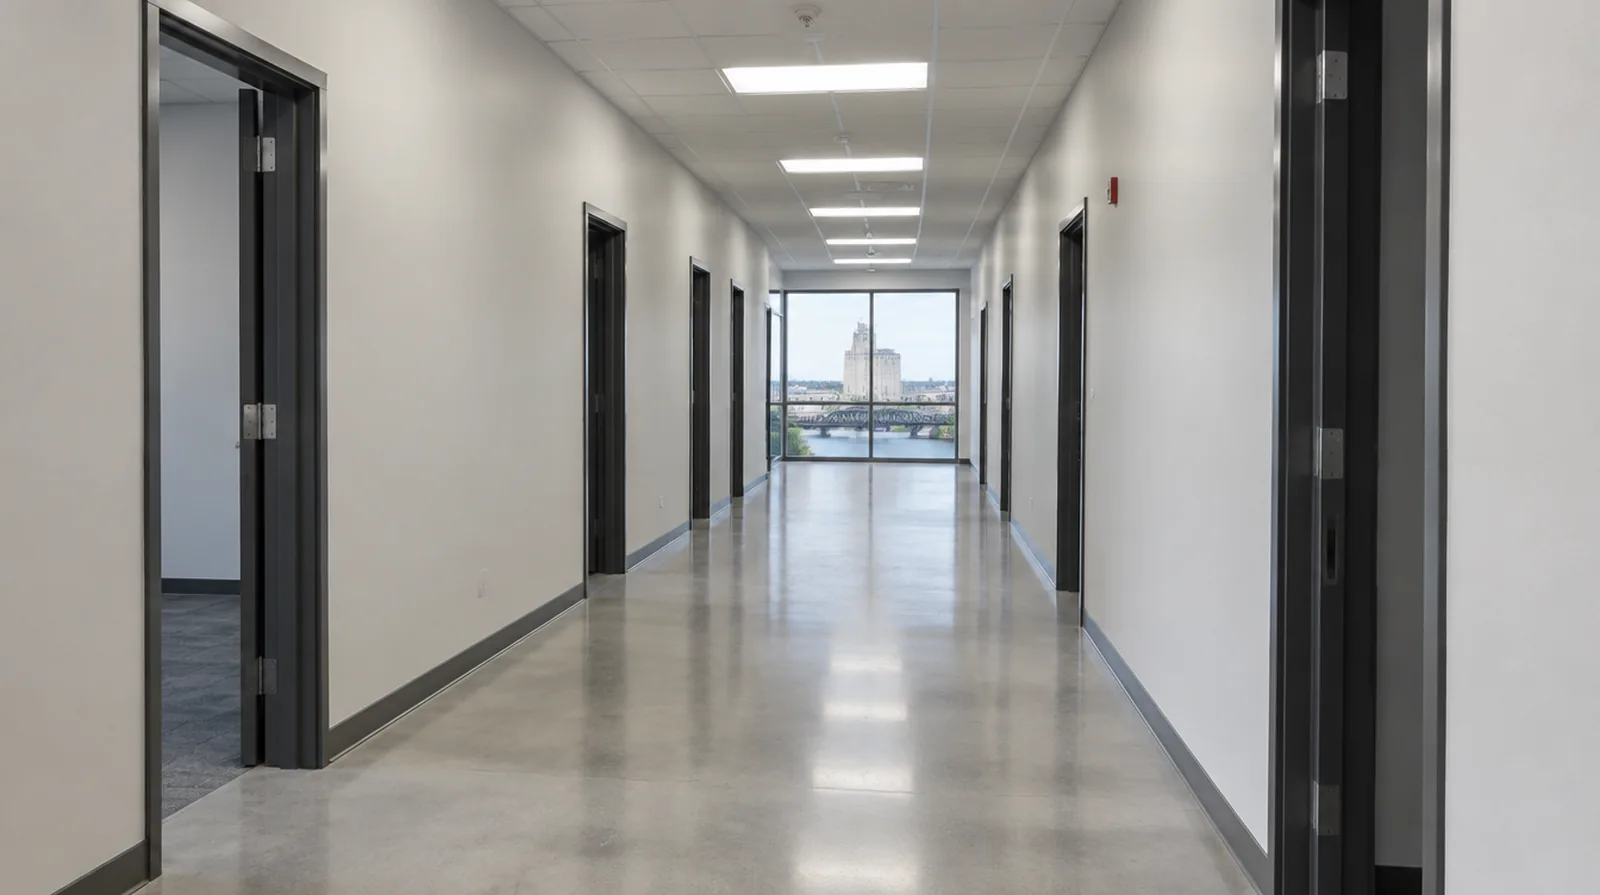
Detail penetrations properly
Service openings through rated or acoustic walls need details consistent with the required assembly. Finishing compound alone is not a universal substitute for specified sealants or firestopping systems. For a room with restricted airflow, plan drying conditions alongside dust protection and the comfort of people occupying neighboring spaces.
Coordinate approvals
Building management and local requirements may affect working hours, deliveries and inspection milestones. Identify which consents and project information the client or design team must provide. For a project involving a building manager, confirm access hours and protection requirements before promising a start date or a short completion window.
Project context in Joliet
During cold winter periods, confirm that suitable indoor conditions can be maintained through the finishing stages, not only during the first visit. A Joliet renovation schedule should account for both material handling and the conditions maintained inside the room.
Scope questions before finishing
For a tightly furnished room, plan temporary storage and the minimum working clearance before material is carried into the property.
If occupancy must resume on a certain day, include the later primer and paint stages in the timetable as well as drywall installation and finishing.
For a project with several trades, agree which inspection or handover point must happen before the next person starts work.
When concealed damage is possible, establish how additional findings and any proposed removal will be recorded before the scope changes.
Where light reflects along the wall surface, inspect the complete plane instead of limiting the review to the edge immediately next to the repaired section.
If the project is part of a larger remodel, settle the sequence with flooring, trim and cabinet work before setting a final finishing date.
Where a neat final edge matters, agree whether the finish ends against existing trim or whether that trim will be removed and replaced.
When comparing competing estimates, make sure their protection, surface finish and disposal allowances describe equivalent work before comparing the final prices.
For a wall receiving a decorative covering, provide its preparation requirements early sufficient for the drywall finish to support that product.
If the coating stability is unclear, assess which layers are adequately bonded and which ought to be removed instead of simply hidden beneath new material.
For a distinctive existing pattern, retain a reference sample or detailed picture to make the matching discussion more specific.
If a household member is sensitive to dust, discuss containment and cleaning expectations before choosing how to stage the space work.
Explore the Joliet drywall overview for related options, or read the project planning information before arranging the next stage.
More planning details for Joliet
Stair access can influence the practical sheet dimensions, while a long ceiling line may make shallow unevenness particularly visible. Measure the route and the finished area separately instead of assuming one measurement answers both questions. If neighboring rooms remain in use, explain how dust protection will be managed and when the work zone needs to stay undisturbed.